For contractors
Define the work, price materials and labour. Keep offers, invoices and decisions with each project.
From the building site to the office. Together.
Plans, estimates, offers and invoices. We are bringing them together in Kaldrix so you can spend less time on paperwork and more time building.
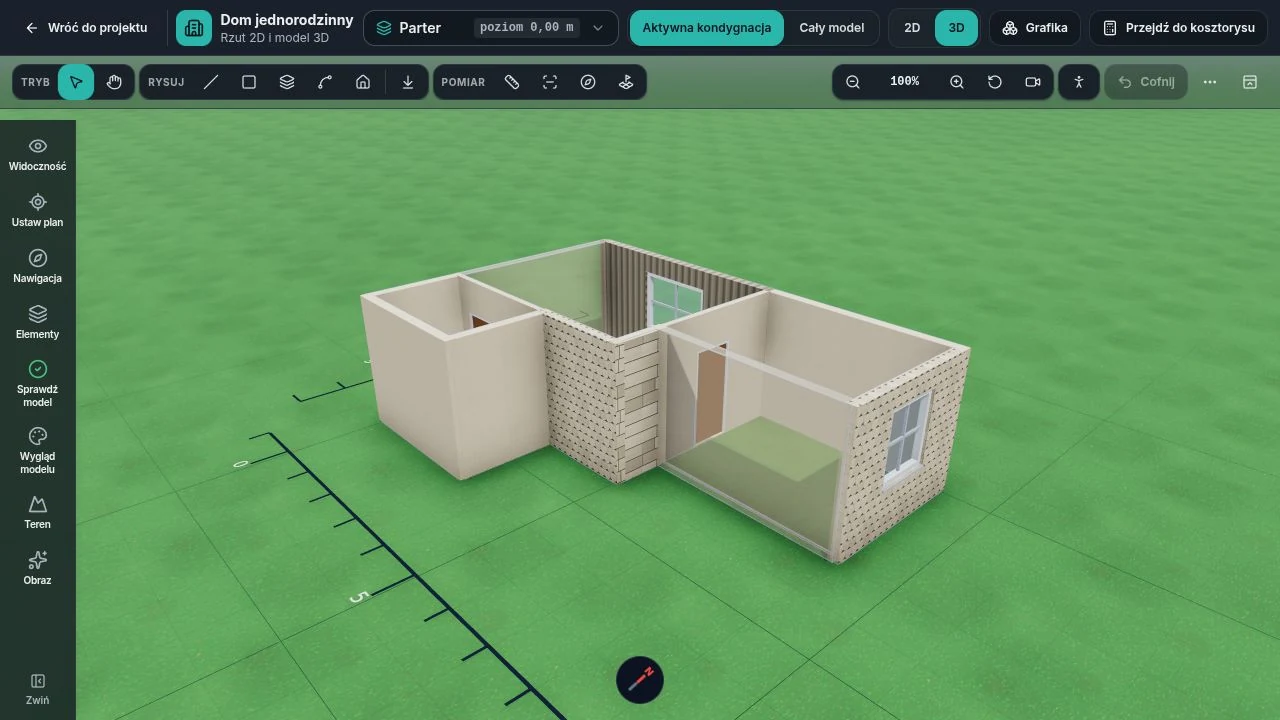 ↗ Enlarge screenshot
Less copying. More clarity.
We are building a workspace for small construction firms and people building their own home. From ideas and measurements to estimates, documents and everyday decisions.
Define the work, price materials and labour. Keep offers, invoices and decisions with each project.
Explore room layouts, compare costs and organise documents. Keep the important details close at hand.
Work with shared information. Organise tasks, files and site updates so the next step is clear.
01 / Plans and modelling
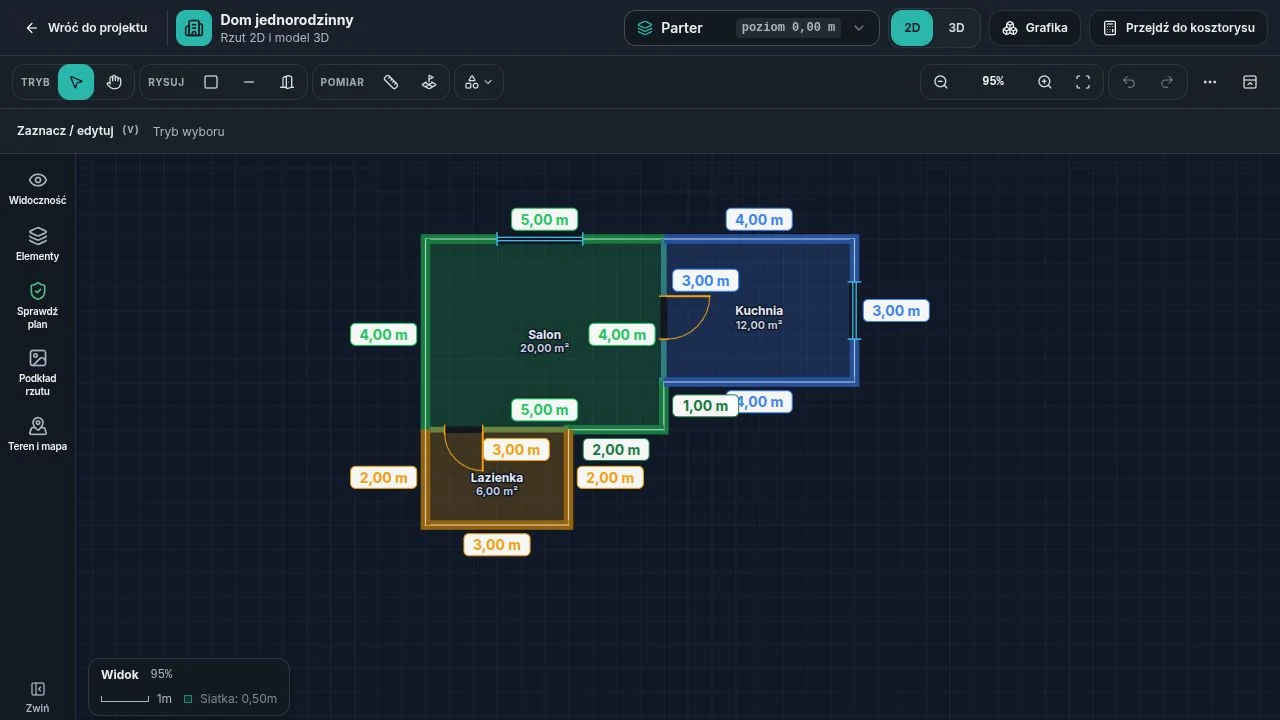
We are developing a simple way to draw rooms, walls, windows and doors. The 2D plan and 3D view help you check the layout and prepare the scope of work.
 ↗ Enlarge screenshot
Rooms, areas and dimensions in one plan. A starting point for a conversation and an estimate.
↗ Enlarge screenshotLook at the space from another angle. Help your customer understand the planned work.
Screens from the app in development. Demo data.
02 / Estimates and materials
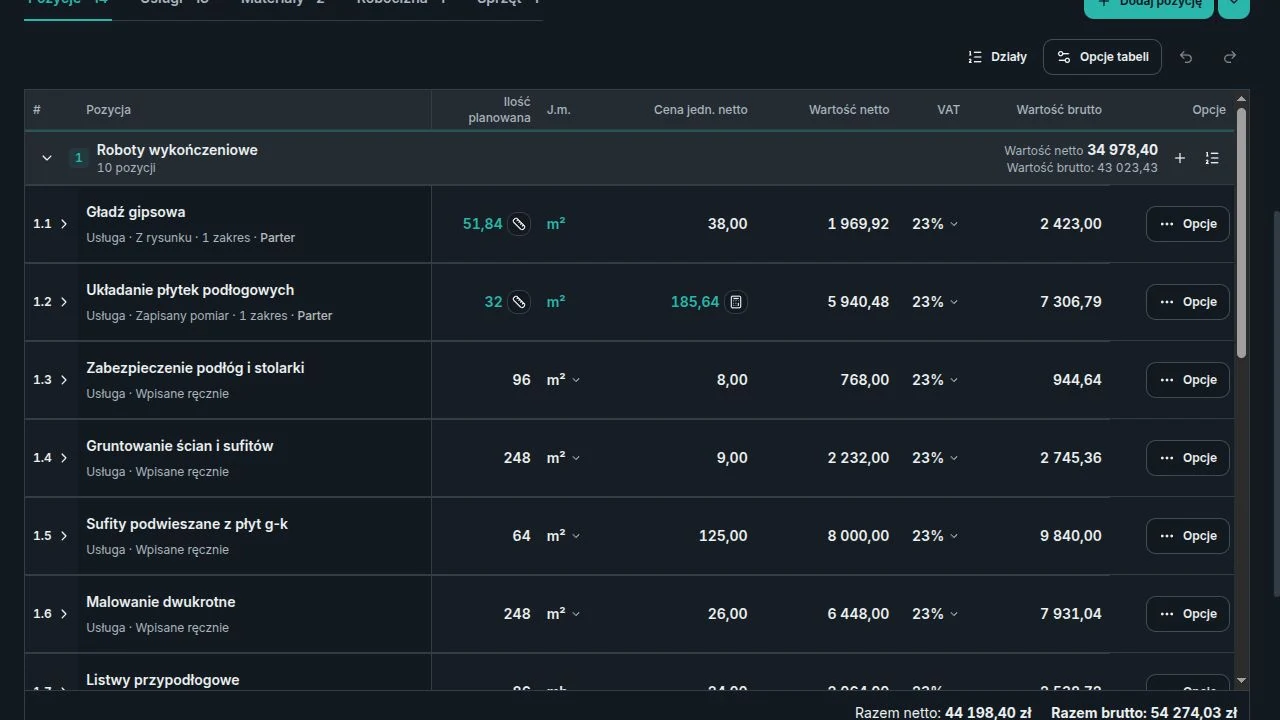
Group work into sections. Link quantities to measurements, use your own prices and separate materials, labour and equipment. We are making the path from a drawing to an estimate shorter.
 ↗ Enlarge screenshot
03 / From offer to settlement
We are connecting the customer estimate with the documents and costs of each build.
 ↗ Enlarge screenshot
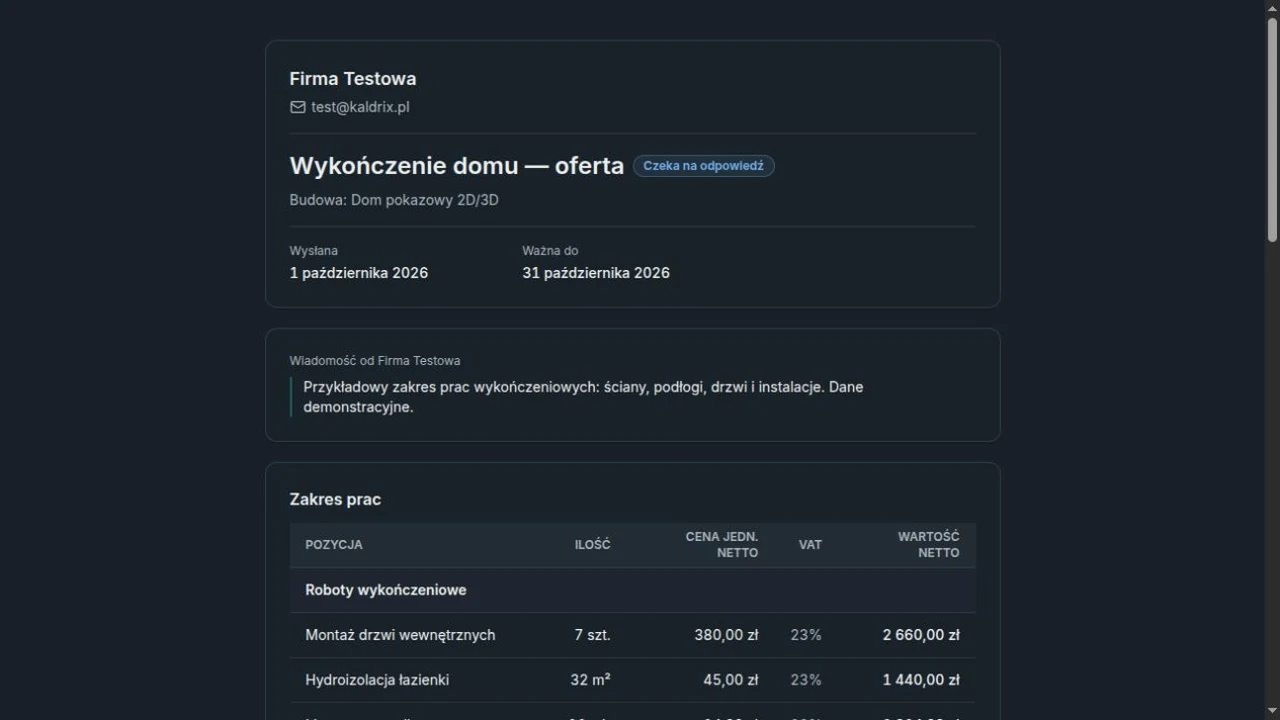
Prepare a clear scope and price from your estimate. We are developing offers shared by link and printable documents so agreements do not get lost in messages.
 ↗ Enlarge screenshot
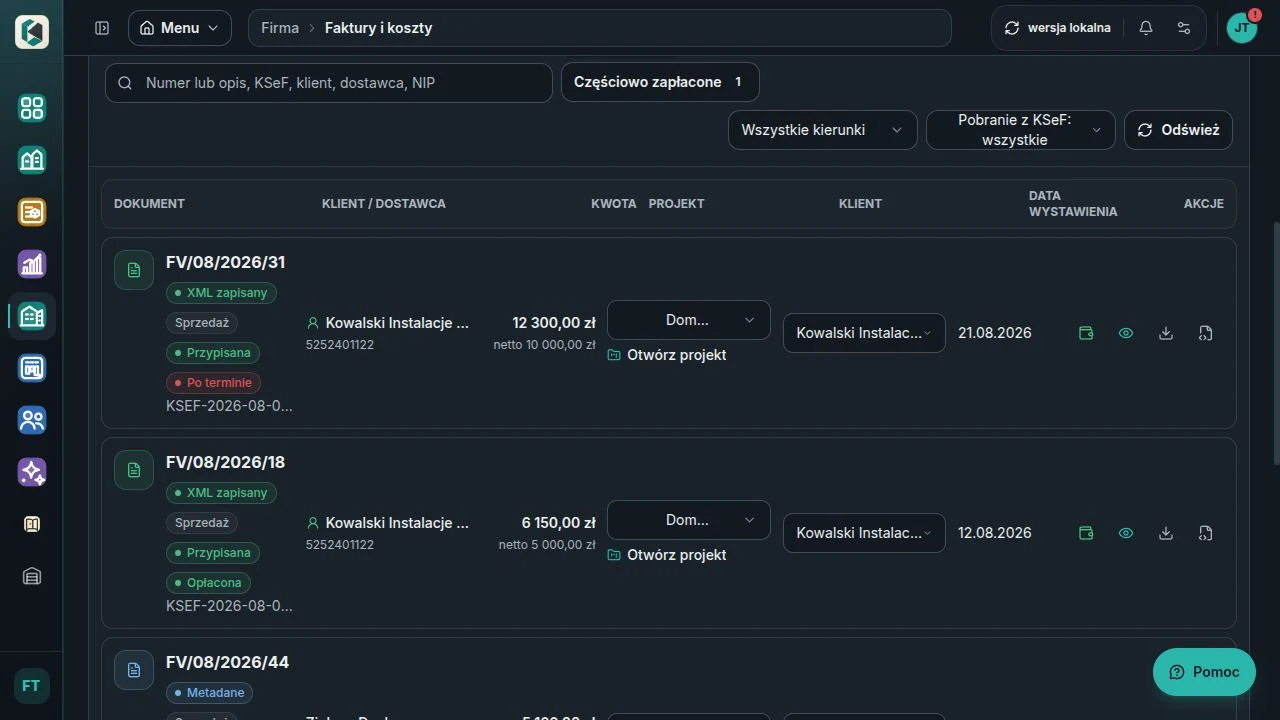
We are working on receiving invoices from Poland’s KSeF system, reviewing them and linking them to a customer, supplier and project. Our aim is to make costs, due dates and payments easier to follow.
KSeF support is in development and testing. The screenshot shows sample documents, not a connection to a real company account.
Plans, photos and files kept with the build.
Decisions, progress and things to get done.
Contacts and documents for each working relationship.
We are also developing AI tools to reduce repetitive tasks.
Our progress · October 2026
The main parts of the app are taking shape. Now we are bringing them together: simplifying menus, shortening forms and improving phone use. We want you to know what to do next without learning a complicated program.
Real app screens with sample projects and documents.
Ease of use, consistent estimates, modelling and invoice workflows.
Testing the complete journey from a project to an offer and settlement.
Kaldrix is in development. Screens and features may change before launch. People on the waitlist will hear about first access.
We plan to offer first access on December 1, 2026. We are using the extra time to simplify the app and test it. This is a planned date and may change.
Yes. They come from the app in development running on demo data. Projects, prices and invoices are examples, not commercial offers.
We are improving phone use, especially for checking information and documents during the day. A larger screen will be more comfortable for precise drawing and detailed estimates.
No. It helps with planning, estimating and organising information. It does not replace a construction design, qualified professionals or accounting services.
Joining is free. You will receive launch news and important updates. You are not buying a subscription, and you can withdraw consent at any time.
Be there for the first launch
Leave your email. We will let you know when Kaldrix is ready to try.
Planned launch:
Running a firm, building a home or interested in testing?